 Skip to content
Impact Window and Door Installation in Fort Lauderdale
Impact Windows and Doors in Fort Lauderdale, FL
AWPS manages window and door replacement from the initial measurement and product selection through permitting, installation, and final inspection. We install impact-rated windows, entry doors, patio doors, French doors, and garage doors for homes and businesses throughout Fort Lauderdale.
Each product must have the appropriate Florida Product Approval and meet High-Velocity Hurricane Zone requirements for the specific opening and property. Product selection also changes with the building. A canal-front home with large glass openings has different exposure and corrosion concerns than an older inland property with original windows.
Licensed and insured: CBC-1266499 · SCC-131153056
Broward: 954-933-3501
What Fort Lauderdale Requires for Window and Door Replacement
Fort Lauderdale is in Broward County’s High-Velocity Hurricane Zone. A product marketed as “impact” is not automatically suitable for every project. Its Florida Product Approval must cover the size, configuration, and required design pressure for the specific opening.
The City of Fort Lauderdale’s window and door permit checklist calls for:
- A building permit
- Product approval documentation
- Design wind pressures
- The Broward County Uniform Retrofit Window & Door Schedule
- Impact-resistant windows and doors unless the openings are protected by approved shutters
Before products are ordered, AWPS measures the openings and reviews the project requirements. We then document the selected configurations for permitting and inspection.
Get Your Free, No-Obligation Estimate
Take the first step toward securing your home. Fill out the form below and we will contact you to schedule your free in-home consultation.
Choose for the Property, Not Just the Product Name
Waterfront and Canal-Front Homes
Homes near the beach, Intracoastal Waterway, or canals often combine large glass openings with regular salt-air exposure. Product size, approved design pressures, frame finish, hardware, and water management all affect selection. The strongest-sounding product is not necessarily the right one for every opening.
Inland and Older Homes
Older Fort Lauderdale properties may have original aluminum windows, damaged frames, deteriorated thresholds, or doors that no longer seal and latch correctly. The estimate should distinguish the impact product from any repair or finishing work required around the opening.
Condos and HOA-Controlled Properties
Association requirements can affect the approved color, exterior appearance, access, work hours, and documentation process. If your property is governed by a condo association or HOA, bring its window and door requirements to the consultation. HOA approval may also affect the project schedule.
Impact Windows for the Way Each Room Works
Each window style serves a different practical purpose. Compare operation, ventilation, view, maintenance, and the approved size or pressure range for the opening.
- Awning Windows: Top-hinged windows that open outward from the bottom and provide ventilation through a compact opening, making them practical for kitchens and bathrooms.
- Casement Windows: Side-hinged windows that open with a crank, provide a wide ventilation area, and form a compression seal when closed.
- Single-Hung Windows: Windows with a movable lower sash and fixed upper sash that offer familiar operation and controlled ventilation without requiring exterior swing space.
- Picture Windows: Fixed windows that prioritize daylight and an unobstructed view where ventilation is not required.
A project can combine several styles. A fixed window may preserve a large view, while nearby casement or awning windows provide ventilation. Each choice should follow the needs and approved configuration of the opening rather than forcing one style throughout the property.
Impact Doors for Every Exterior Opening
Windows are only part of the exterior envelope. Entry, patio, and garage openings also need products selected for their dimensions, operation, and structural requirements.
- Custom Front Doors: Impact-rated single- or double-door systems available with decorative glass and multi-point locking options, selected for the swing, threshold, hardware, and opening dimensions.
- Impact Patio Doors: Sliding impact-rated systems that preserve broad views and indoor-outdoor access while accounting for panel size, track operation, water management, and the approved configuration.
- Impact French Doors: Traditional double-door systems in which the opening, swing direction, threshold, and locking hardware work together as an approved impact-rated configuration.
- Impact Garage Doors: Wind-load-rated systems selected for the home’s largest exterior opening and installed for the applicable opening and structural requirements.
The estimate should identify the proposed door type and approved configuration for each opening rather than describing the entire project only as “impact doors.”
How the AWPS Installation Process Works
In-Home Measurement
We measure the windows and doors, review how each opening is used, and note visible conditions that may affect replacement, including damaged frames, thresholds, or tracks.
Product Selection and Written Estimate
We help you compare suitable window and door configurations and prepare an estimate based on the measured project. The estimate should state which products, installation work, permit-related charges, removal, repairs, and finishing are included.
Permitting and Product Order
AWPS prepares the permit documentation and orders the selected products. The schedule depends on product availability or manufacturing, permit processing, applicable HOA requirements, and inspection availability.
Installation
Our installation team removes the existing units, installs and seals the new systems, checks their operation, and cleans the work area.
Inspection and Closeout
We coordinate the required inspection and complete the remaining steps for code-compliant closeout. Keep the contract, product information, permit records, and final documentation with your property records.
Why Fort Lauderdale Property Owners Choose AWPS
The contractor affects product selection, permitting, installation, and the documentation retained after the project. AWPS provides the following verifiable service details:
- Florida license numbers CBC-1266499 and SCC-131153056
- Permitting and inspection coordination
- Impact windows, entry doors, patio doors, French doors, and garage doors
- Free in-home measurements and estimates
- A physical office in nearby Pompano Beach
- Service throughout Fort Lauderdale and Broward County
Our office is located at 360 SW 13th Avenue, Pompano Beach, FL 33069. For Fort Lauderdale scheduling, call 954-933-3501.
Fort Lauderdale and Nearby Communities We Serve
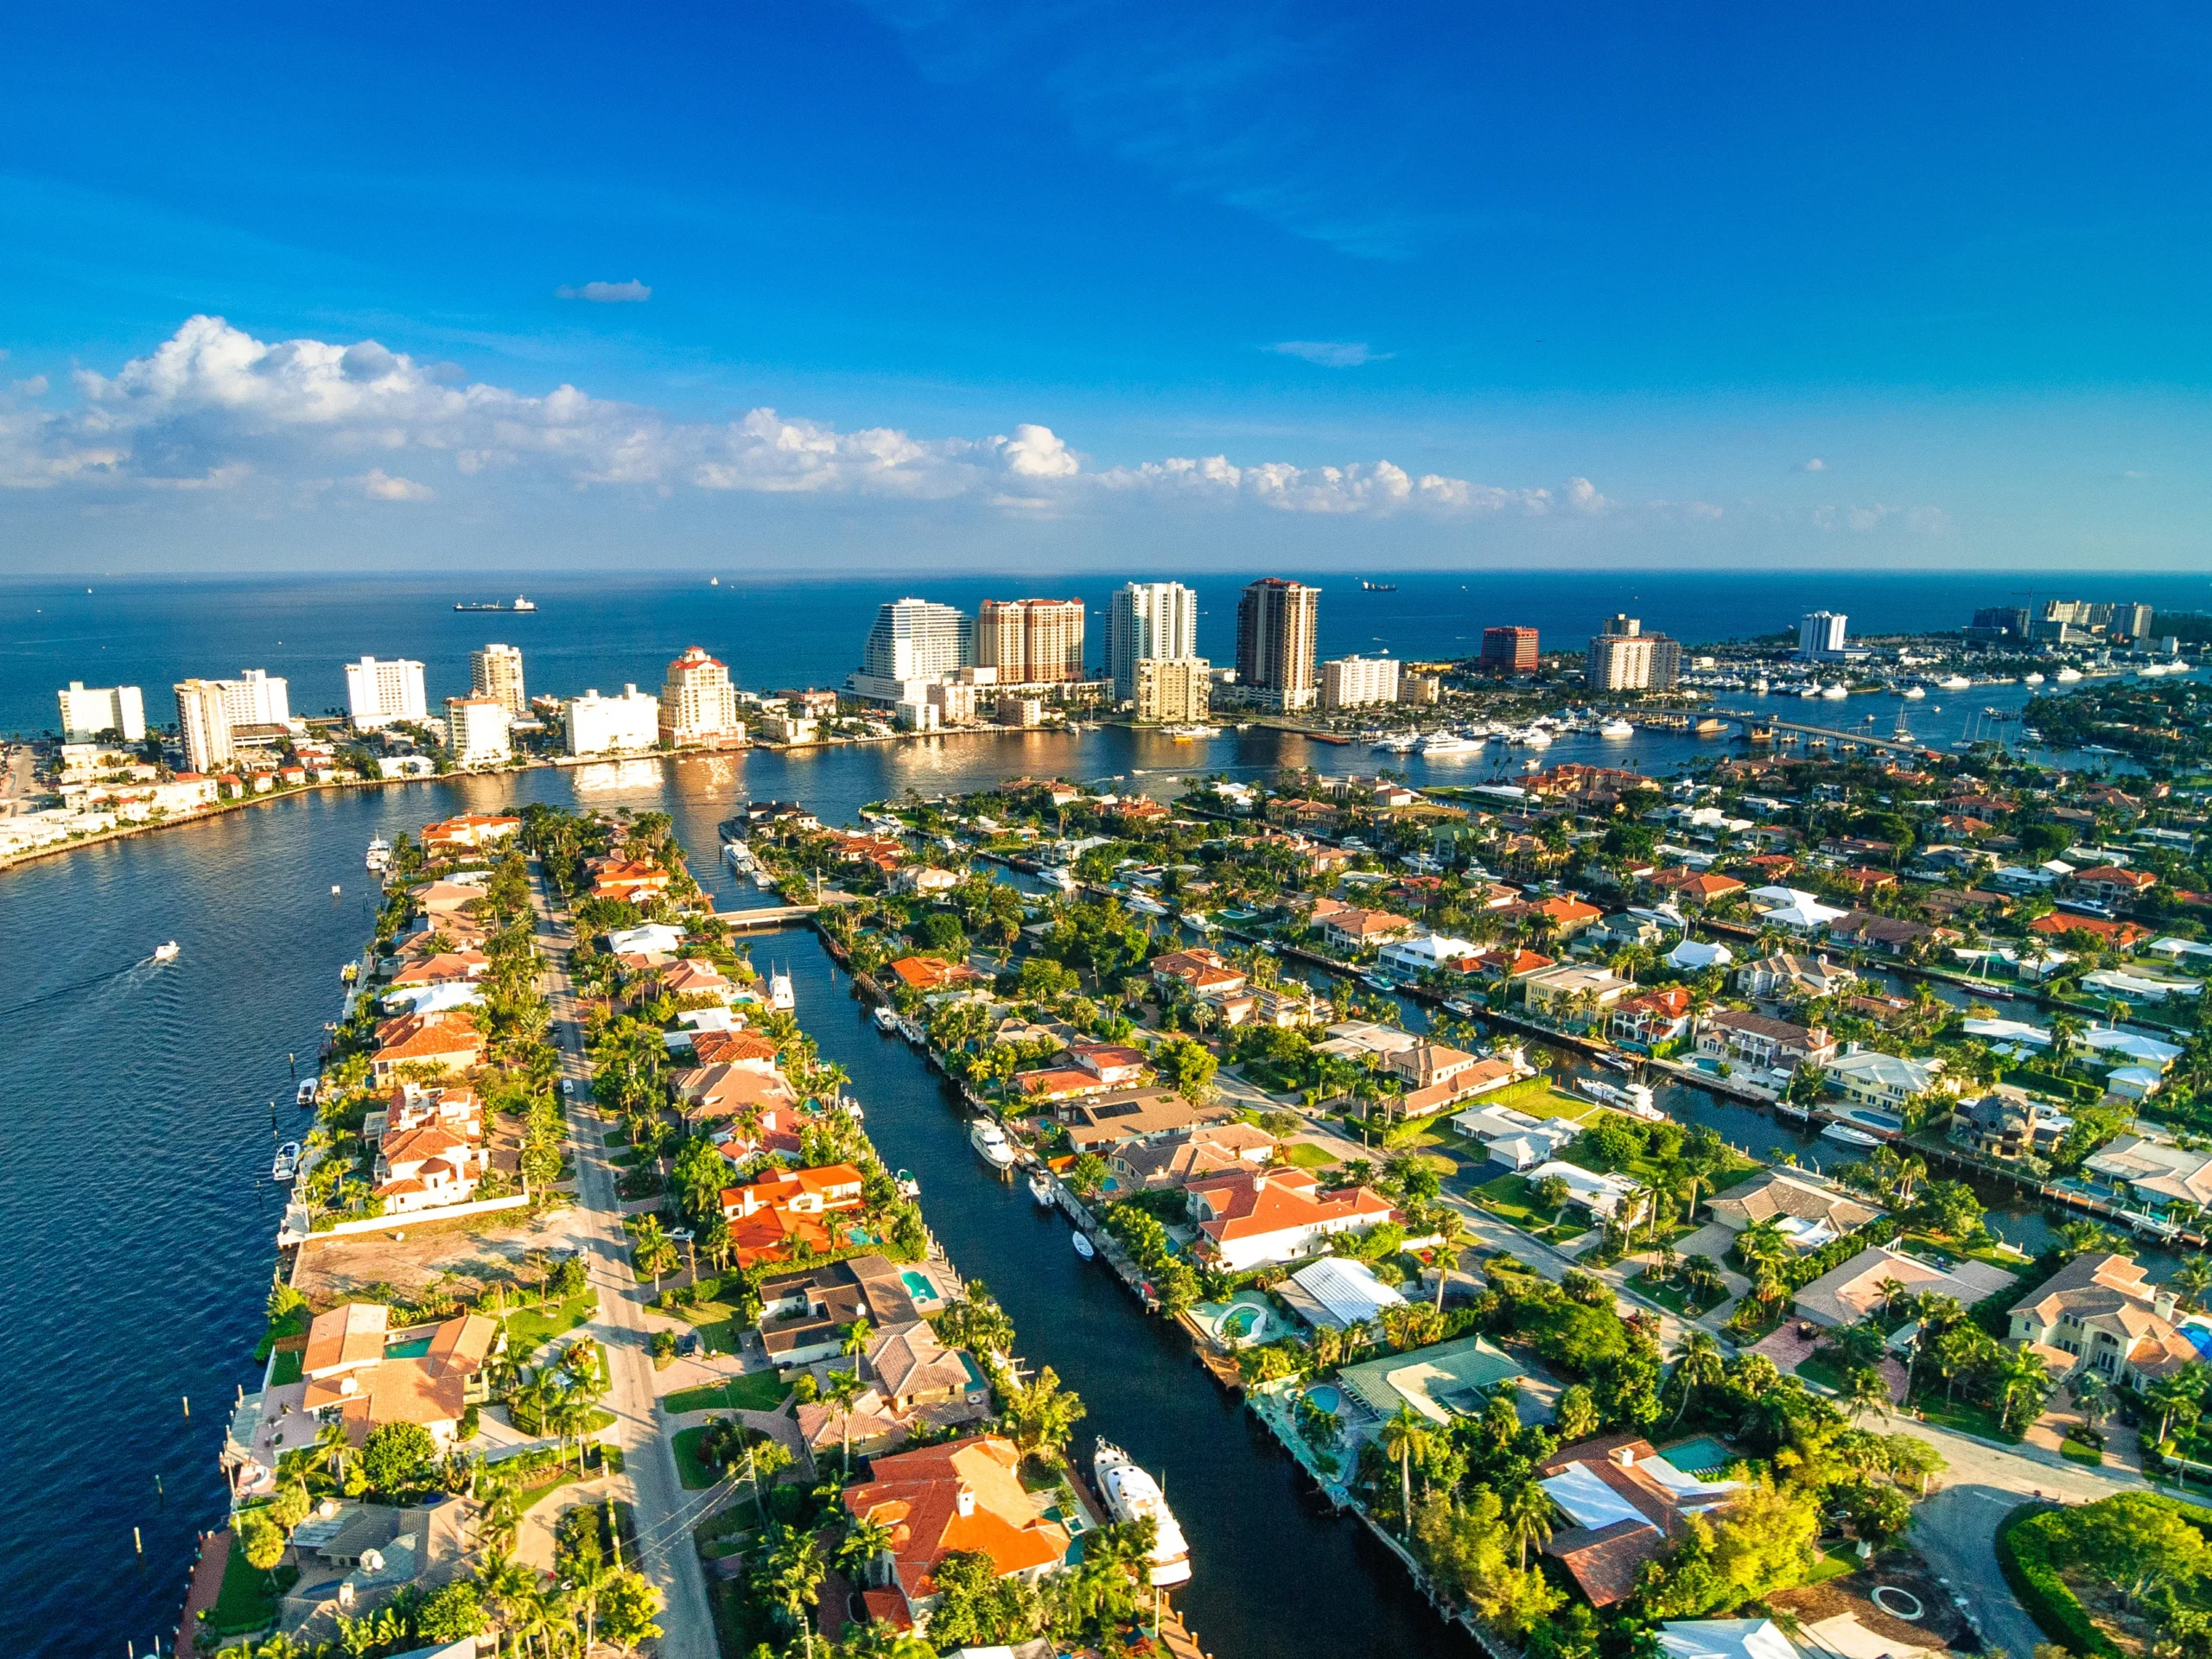
AWPS installs impact windows and doors throughout Fort Lauderdale and nearby Broward communities, including:
- Galt Ocean Mile
- Las Olas Isles
- Harbor Beach
- Wilton Manors
- Coral Ridge
- Poinsettia Heights
- Lauderdale-by-the-Sea
- Rio Vista
Our main office is in Pompano Beach, and we deliver fast, code-compliant impact window and door installation across Broward County to serve these surrounding communities efficiently.
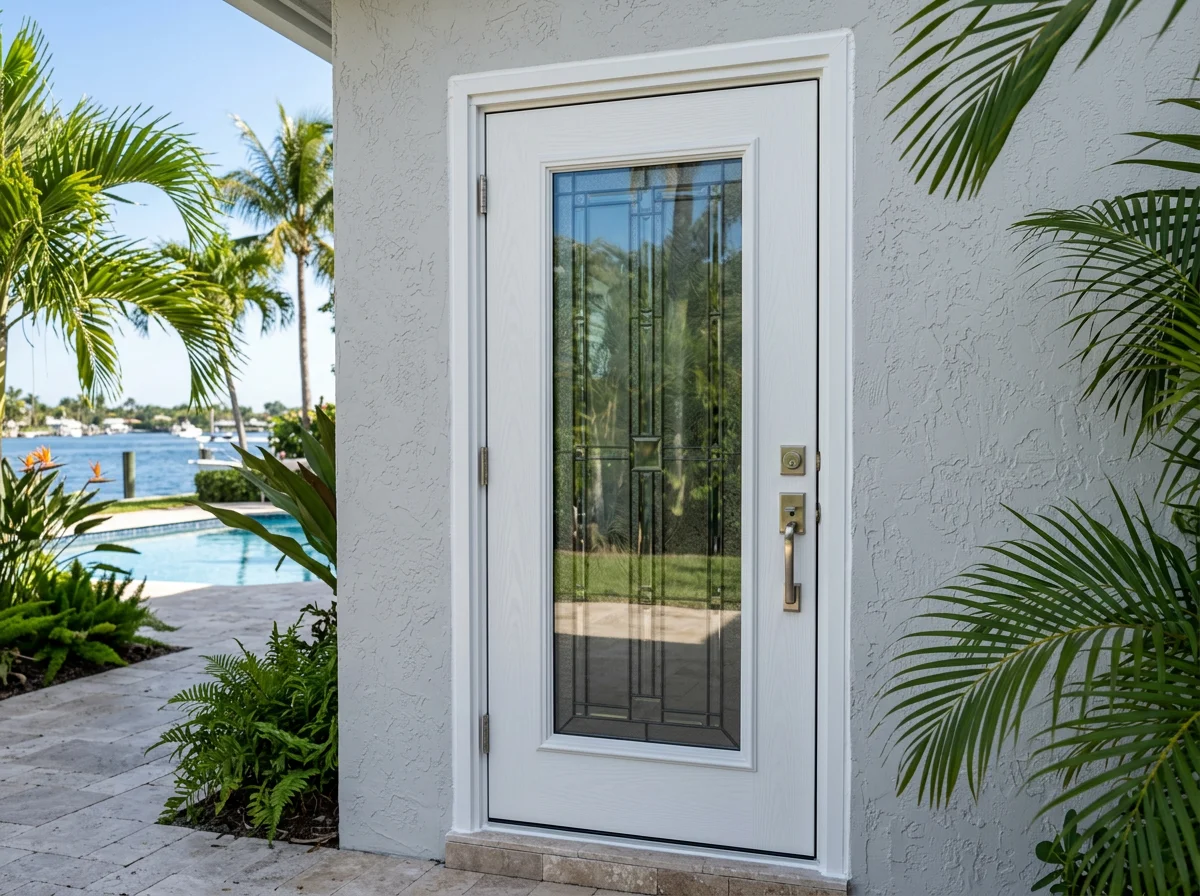
Case Study: Essential Rear Entry Impact Door in Fort Lauderdale
Location
Fort Lauderdale, Broward County
Product Installed
Entry Impact Door
Here's What Our Customers
Have to Say...
EXCELLENT Based on 84 reviews
 Posted on Google
 LaurieEverything about AWPS, from start to finish, was excellent. We are extremely happy with our new windows and doors and we would choose AWPS over and over again. We have referred them to our friends and family, as well. There was a small glitch in one of our windows and AWPS covered the additional cost without ever mentioning it to us. Class act!!Posted on Google
 John CavanaghCompany was very professional,clean and pricing was very competitive. Would highly recommend.Posted on Google
 Luisa CaraballoI cannot say enough great things about AWPS Impact Windows and Doors. From the very beginning, the entire process was smooth, professional, and stress-free. Their team was extremely knowledgeable, taking the time to answer all of our questions and explain every step of the project. The communication was excellent, the installation was completed as promised, and the quality of the workmanship exceeded our expectations. Everyone we interacted with was courteous, professional, and genuinely committed to making sure we were satisfied. Replacing windows and doors can feel overwhelming, but AWPS made the experience seamless from start to finish. We are thrilled with the final result and highly recommend them to anyone looking for impact windows and doors. Thank you, AWPS, for an amazing job and for making this such a positive experience!Posted on Google
 Gnome on the goChris and Nick from All Weather did a great job. They communicate effectively, they ordered and installed the hurricane sliding glass doors in a timely manner and their team was very professional throughout the entire process. I highly recommend them this is my second time working with them and I would continue to recommend them!Posted on Google
 Susan Diaz-PeinRobert went above and beyond for us. His workers were very professional. My windows and doors look great. very clean work I highly recommend!Posted on Google
 Aliah JaramilloI couldn’t be happier with my experience with AWPS Impact Windows and Doors. From the very beginning, everything was handled professionally and efficiently. Chris was a huge help throughout the entire processhe was knowledgeable, patient, and made sure I understood all my options without ever feeling pressured. The quality of the windows and doors is outstanding, and the installation process was smooth and stress-free. Everything turned out even better than I expected. If you’re looking for a company that delivers great service and top-quality work, I highly recommend AWPS. Chris really made the whole experience easy and enjoyable!Posted on Google
 Mary CorllAfter getting three estimates for hurricane windows and doors I felt very comfortable going with All Weather Protective Systems. Chris was very patient in answering all my questions and was able to help me decide what would work best for my needs. The crew that installed the windows were kind, courteous, and professional. They were able to install 4 doors and all the windows in 2 days. They did a wonderful job and always cleaned up after the job. The completed job passed inspection with the city without any problems. I am so happy I chose this company and am amazed how new updated windows and doors can change the way you feel about your home. I would recommend this company to anyone needing new windows and doors.Verified by TrustindexTrustindex verified badge is the Universal Symbol of Trust. Only the greatest companies can get the verified badge who has a review score above 4.5, based on customer reviews over the past 12 months. Read more
Get a Fort Lauderdale Impact Window and Door Estimate
FAQ
What affects the cost of impact windows and doors in Fort Lauderdale?
Pricing depends on the number and dimensions of the openings, window or door styles, frame and glass configurations, required design pressures, approved product sizes, access, removal, repairs, finishing, and permit-related work. A useful quote identifies the proposed configurations and states what is included, making competing estimates easier to compare. AWPS offers free in-home estimates. Ask about current financing options, including the advertised program offering up to 18 months with no interest and no payments, subject to approval and current program terms.
How long does the complete project take?
Physical installation may take approximately one to three days for a typical home after the products arrive. The complete project also includes measurement, product selection, ordering or manufacturing, permitting, any applicable HOA approval, and final inspection. Product availability, custom sizes, permit processing, HOA requirements, project complexity, and inspection availability can change the schedule. Ask for both the complete project timeline and the expected number of installation days.
Do I still need shutters after installing impact windows and doors?
An opening protected by a correctly approved and installed impact-resistant system generally does not rely on a separate shutter for that opening. Approved shutters or panels can protect compatible non-impact openings, but they require storage and deployment before a storm. Verify the Florida Product Approval, size, and configuration instead of relying only on an “impact” marketing label.
Can impact windows lower my insurance premium?
Impact protection may help a property qualify for wind-mitigation credits, but the amount is not guaranteed. A qualified inspector documents the property’s mitigation features, and the insurer determines the effect on the windstorm portion of the premium. Ask your insurance agent which documents and level of opening protection the policy requires.
Can I replace windows and doors in stages?
A phased project may be possible, depending on the property, permit scope, and your goals. Start with damaged or difficult-to-operate openings and those with the greatest exposure. Before dividing the work into stages for insurance purposes, ask your insurer whether partial opening protection affects eligibility for credits.
What documents should I keep after installation?
Keep the signed contract, final invoice, product and warranty information, permit records, inspection or closeout documentation, and any wind-mitigation records supplied for the project. Your insurer or a future buyer may ask for proof of the installed opening protection.